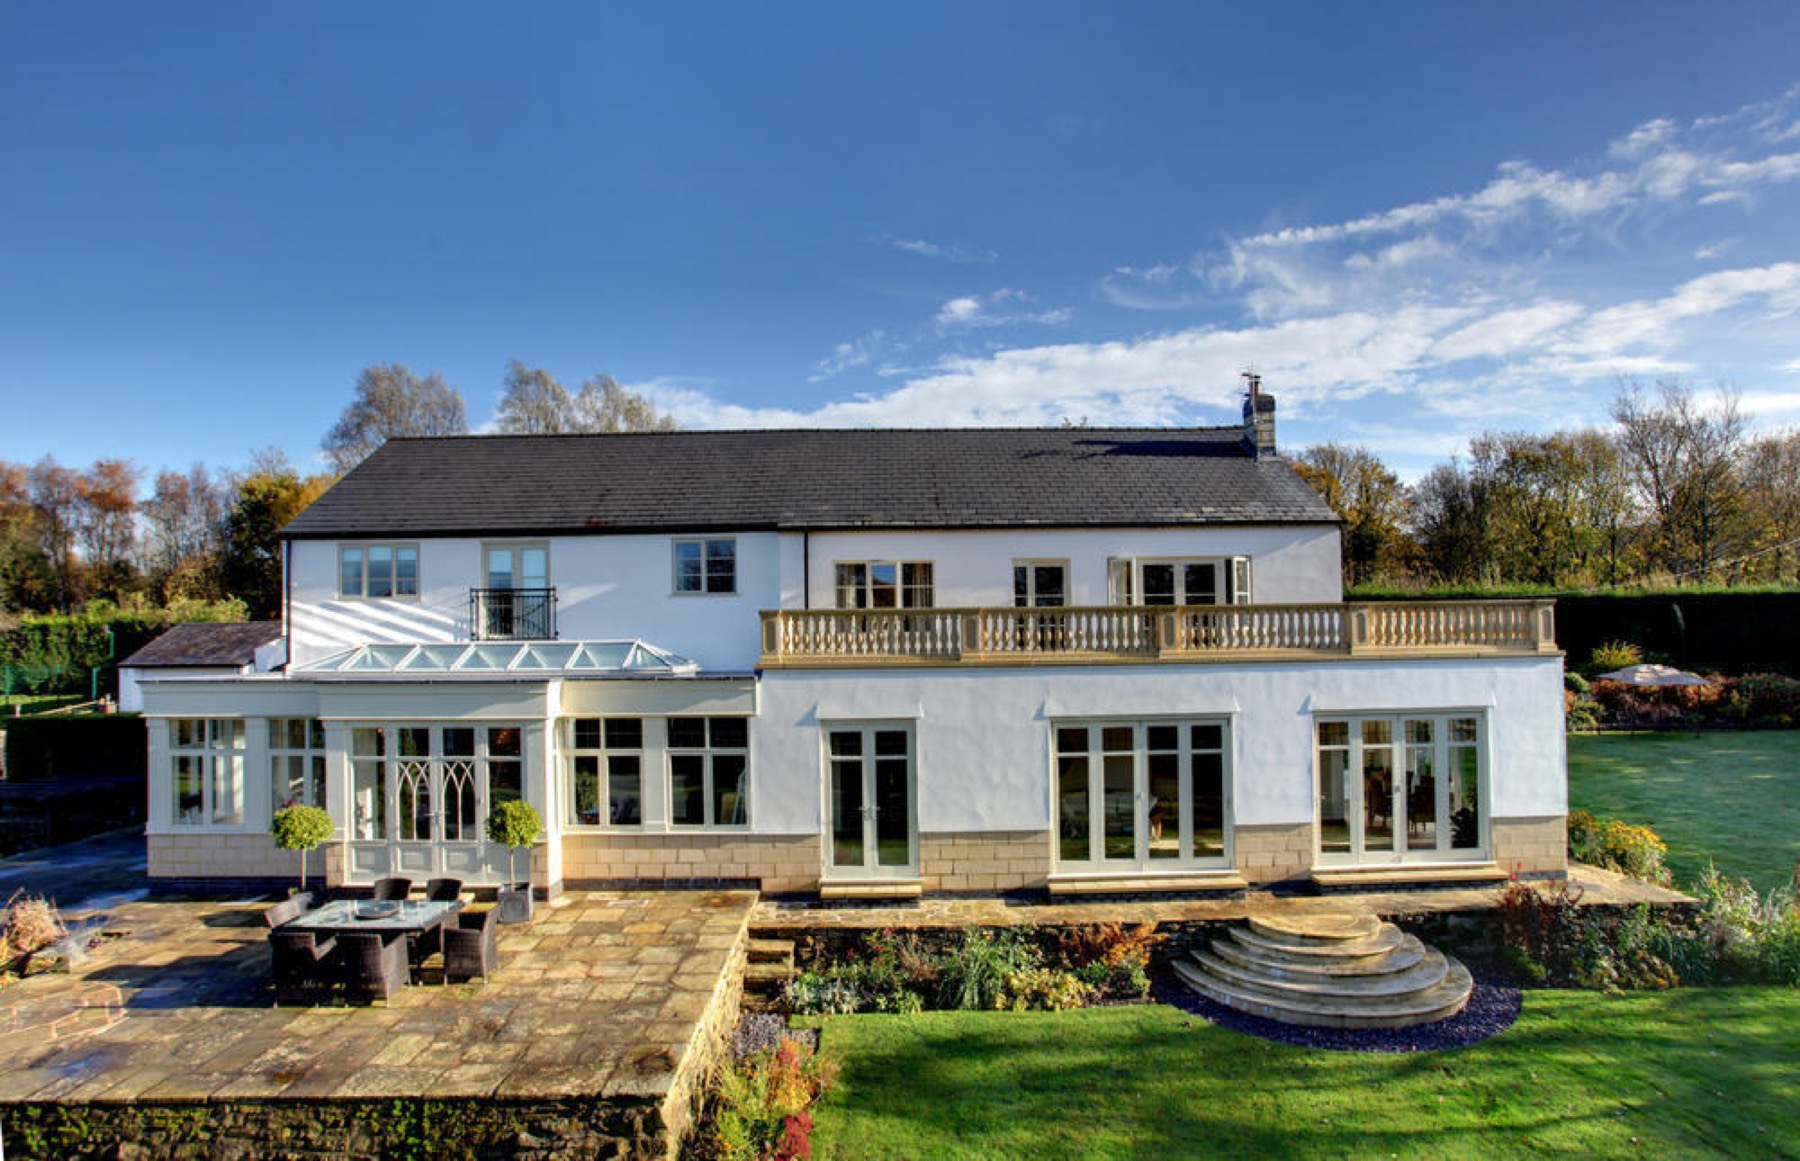
Extensions
Single-storey extensions
Rear, side-return and wraparound extensions that turn a cramped ground floor into the room the house was missing.
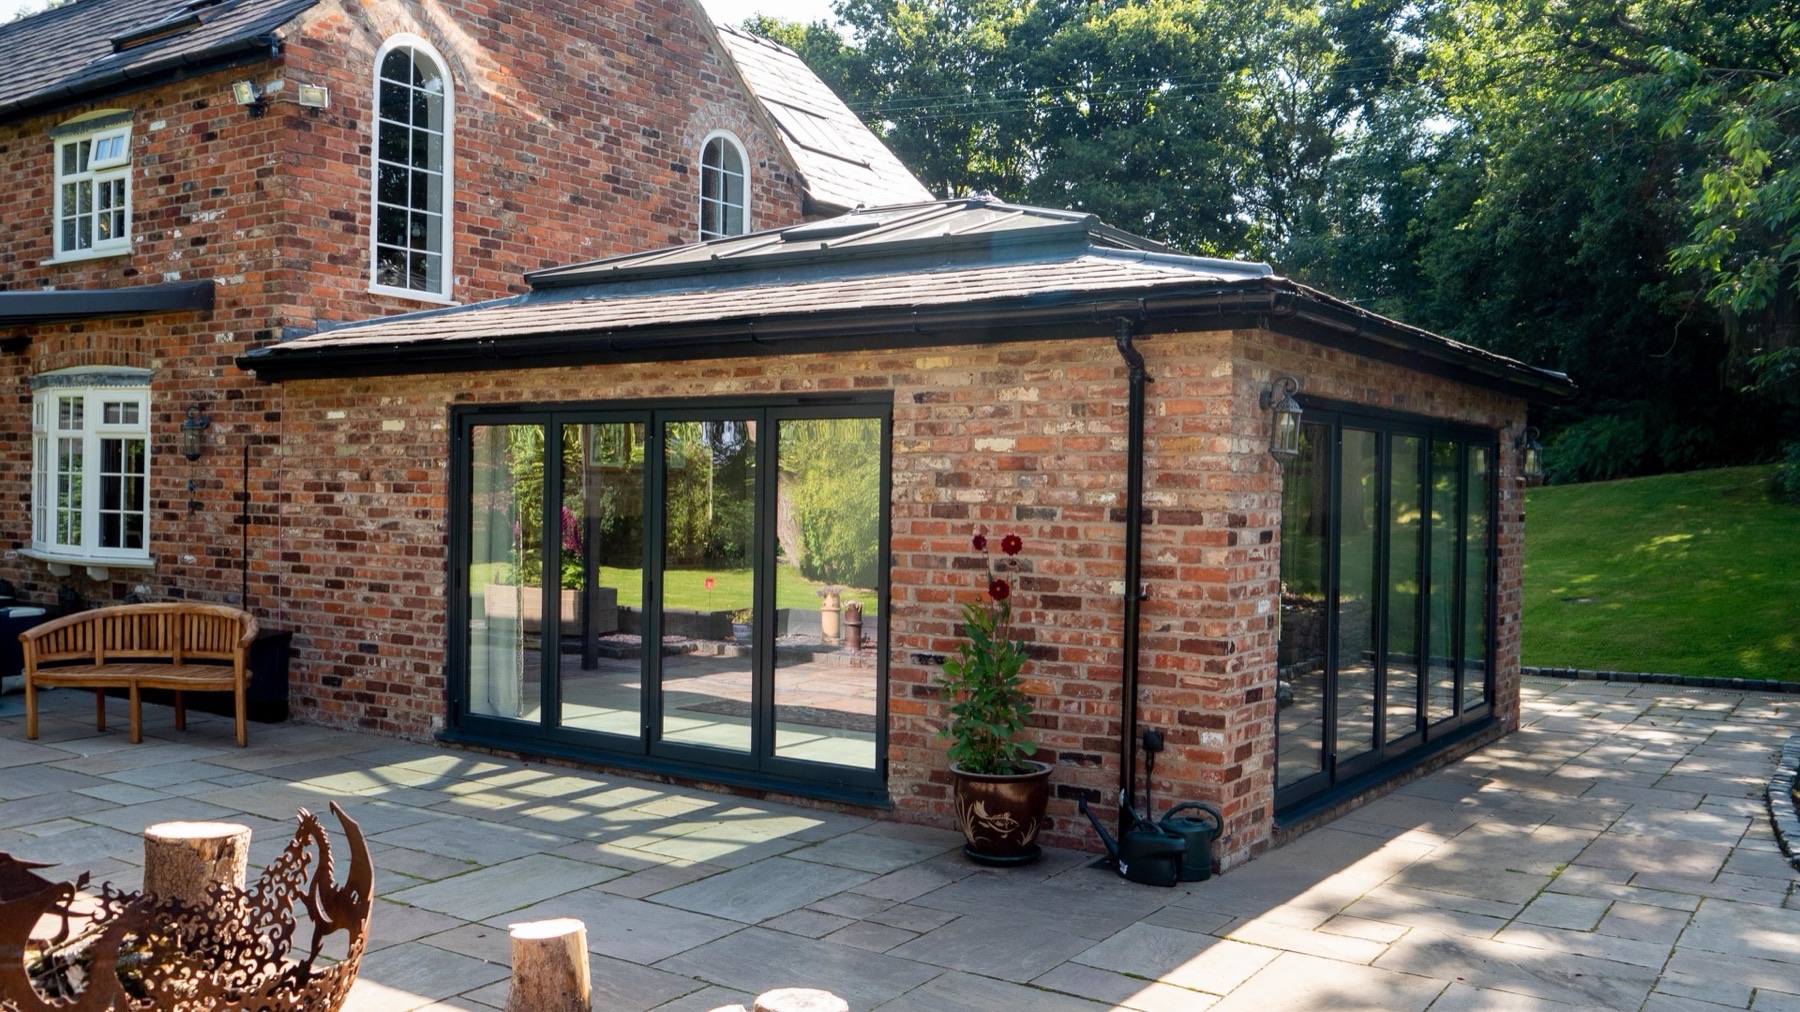
A single-storey extension is the most common project we build, and the one where good detailing shows most: brick or render matched to the original, a roofline that looks like it was always there, and glazing that opens the room to the garden.
We build flat roofs with roof lanterns, pitched and vaulted roofs with exposed beams, and everything in between. Steels, drainage and foundations are planned at quote stage so there are no surprises when the ground opens up.
Common questions
Do I need planning permission?
Many single-storey rear extensions fall under permitted development, but limits on depth, height and boundaries apply, and some areas have extra restrictions. Your architect will confirm. If you don't have one, we can recommend architects we work with regularly.
How long does it take on site?
Typically 12 to 16 weeks for a mid-size rear extension, depending on spec and how much of the existing house is remodelled. We'll give you a programme with your quote.