How we work
Your project, step by step.
Most clients only ever do one major building project. Here's exactly what working with us looks like, from the first call to long after the last snag.
- 01
First conversation
A call or an email. Tell us what you're thinking and where you are, and we'll talk through whether we're the right fit.
- 02
Site visit & brief
We visit, walk the house with you, and talk honestly about what's possible, what it might cost and how long it might take. If you need an architect, we'll recommend ones we trust.
- 03
A quote you can follow
A detailed, line-by-line quotation built from your drawings, with no vague provisional sums hiding the real cost. Paul will walk you through it.
- 04
Pre-start meeting
Before a spade goes in, we agree the programme, the budget, the finishes and how we'll communicate. Cost, quality and time are agreed in writing.
- 05
On site
John runs the site day to day. You get a weekly update, a tidy site, a tented scaffold on lofts, and any change priced and agreed in writing before it happens.
- 06
Snagging & handover
We walk every room with you, fix every snag, and hand over certificates, guarantees and a clean house.
- 07
Aftercare
We're local and we're not going anywhere. If something needs attention after you move in, you call us and we come back.
Watch it go up
Sixteen weeks. One extension. No surprises.
- GroundworksWeeks 1–3
Setting out, foundations and drainage. The parts nobody sees are the parts that matter most, so we photograph every trench for your records.
- WallsWeeks 3–6
Brick matched to the original house, laid by our own team. Steels go in and the new structure ties into the old.
- RoofWeeks 6–8
Flat roof, insulated upstand and the roof lantern. From here on the build is weather-tight.
- GlazingWeeks 8–9
Bi-folds and windows fitted. The break-through into the house is planned to the day, so you know when the dust is coming.
- FinishesWeeks 9–15
First fix, plaster, kitchen, floors and decoration. Every change is priced and signed off in writing before it happens.
- HandoverWeek 16
Snagged, cleaned and handed over: on programme, and the final account matches the running total you've seen every week.
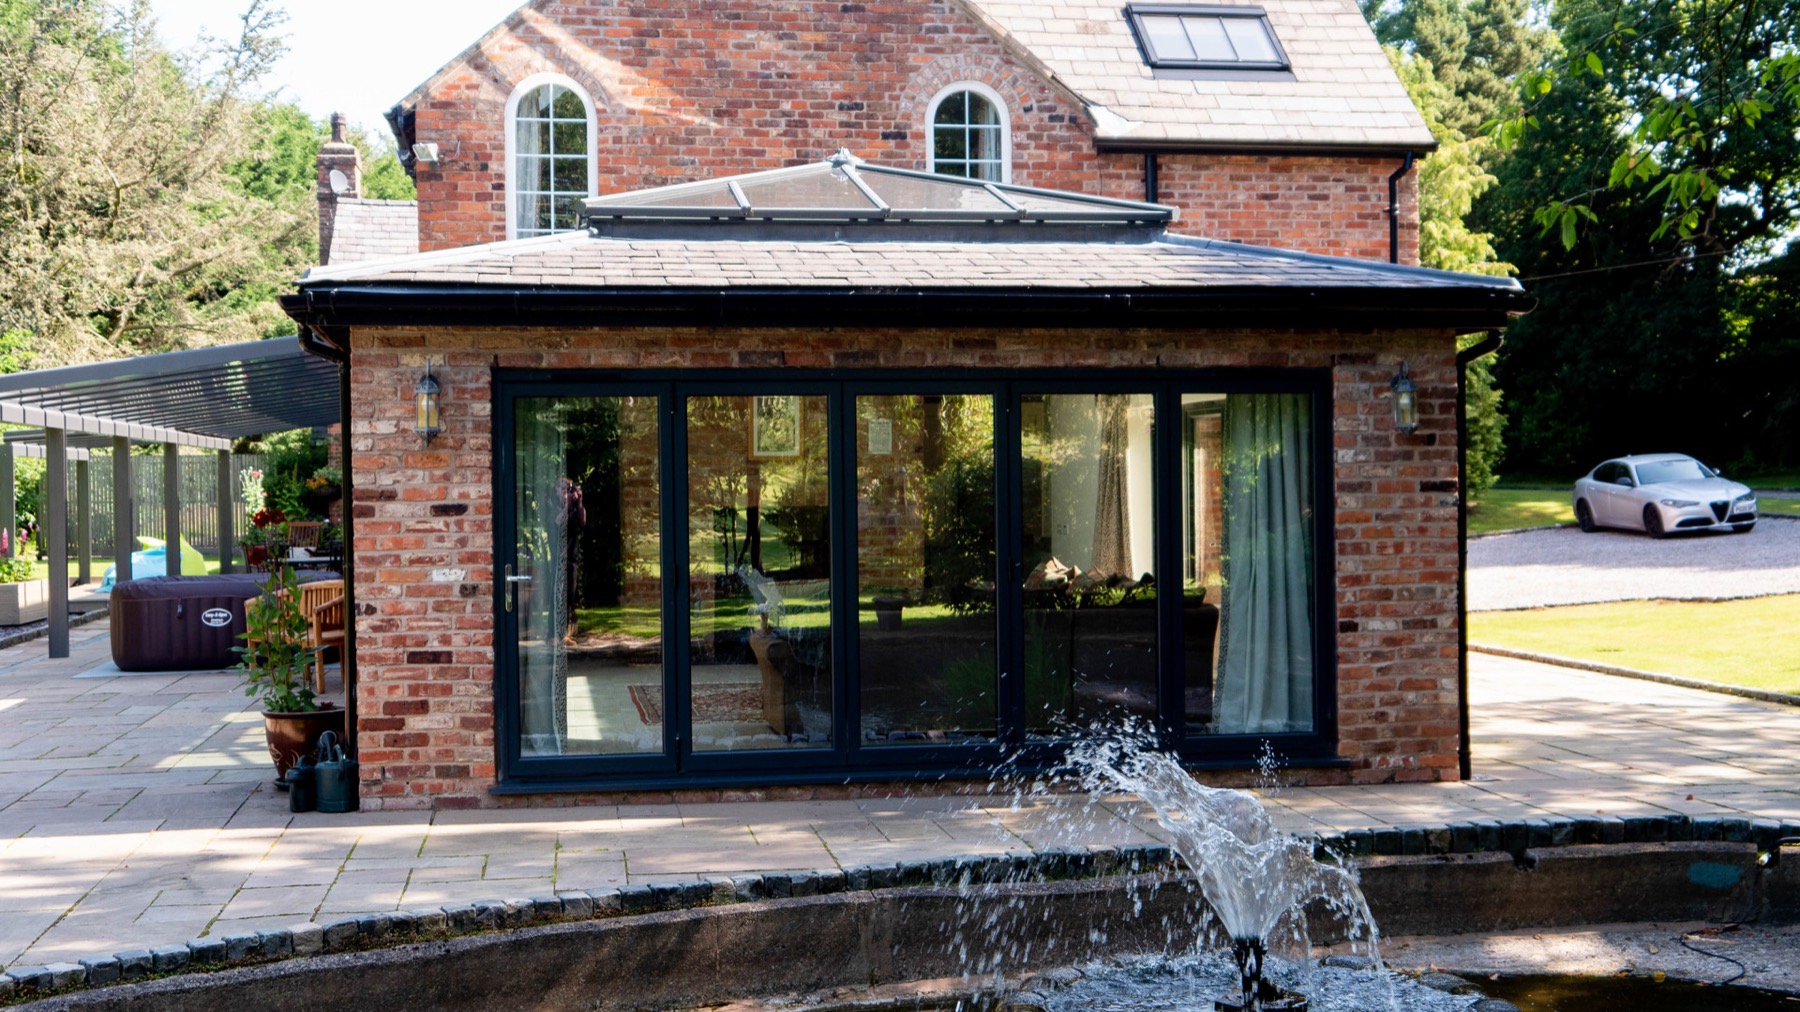 Handed over · Week 16 · On budget
Communication is our superpower
Your project, open on your phone, every single week.
A weekly photo diary from John, the programme as it really stands, and a running cost ledger with every change priced and signed off before it happens. This is how we keep cost, quality and time under control.
Explore the client portal demo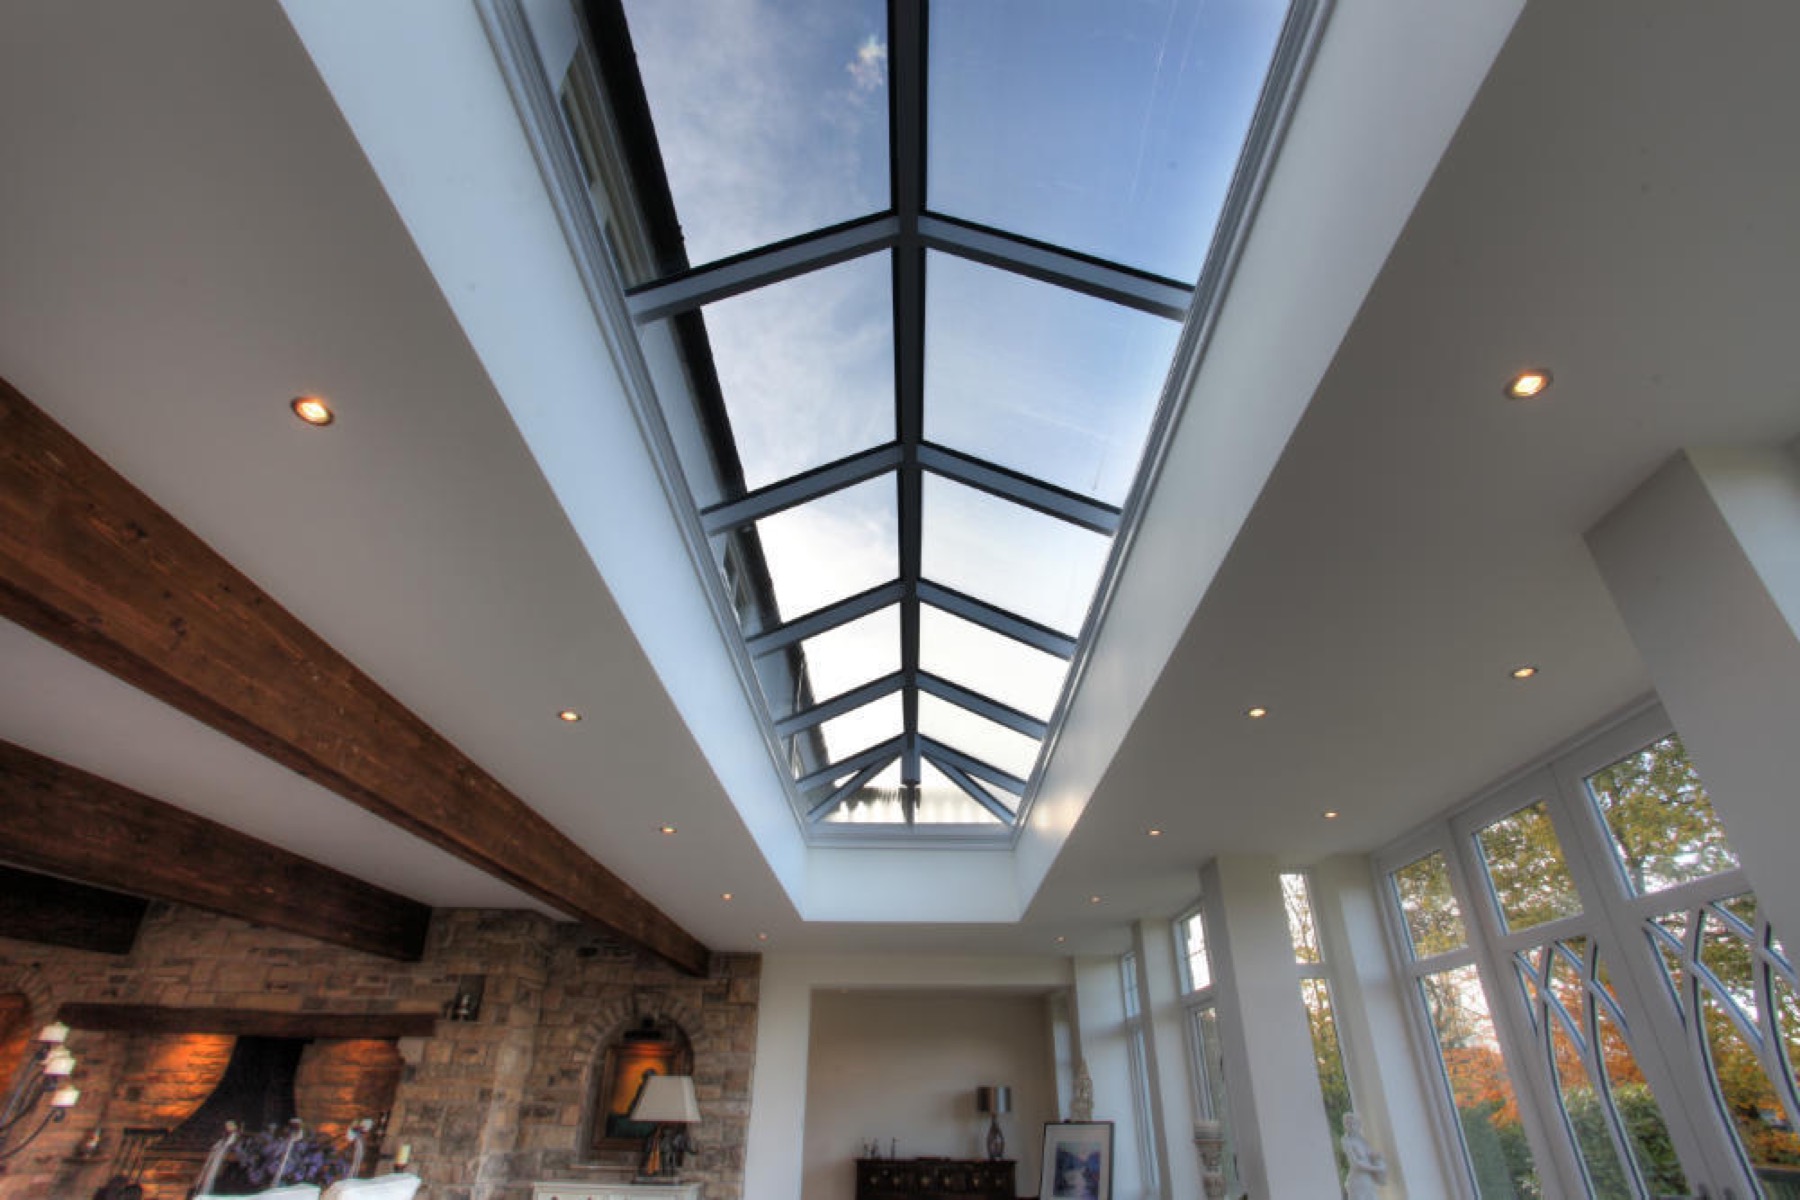
John · Week 8Lantern craned in on Tuesday, a dry day, as hoped…
Throughout
Cost, quality and time, agreed in writing.
The biggest threat to all three is change. Our answer is communication: early, clear and written down.
Cost
A line-by-line quote you can follow, with every change priced and agreed in writing before the work goes ahead. No surprises on the final invoice.
Quality
Our own long-serving team, led on site by a foreman who has been with us since 2003. Award-winning work that still looks right years later.
Time
A programme agreed before we start and updated as we go. Tented scaffolds on lofts so the North West weather doesn't decide the finish date.
See it working on a real extension.
Open the simulator