Extensions
Two-storey extensions
Extra bedrooms upstairs and a bigger kitchen below, in one programme and one set of scaffolding.
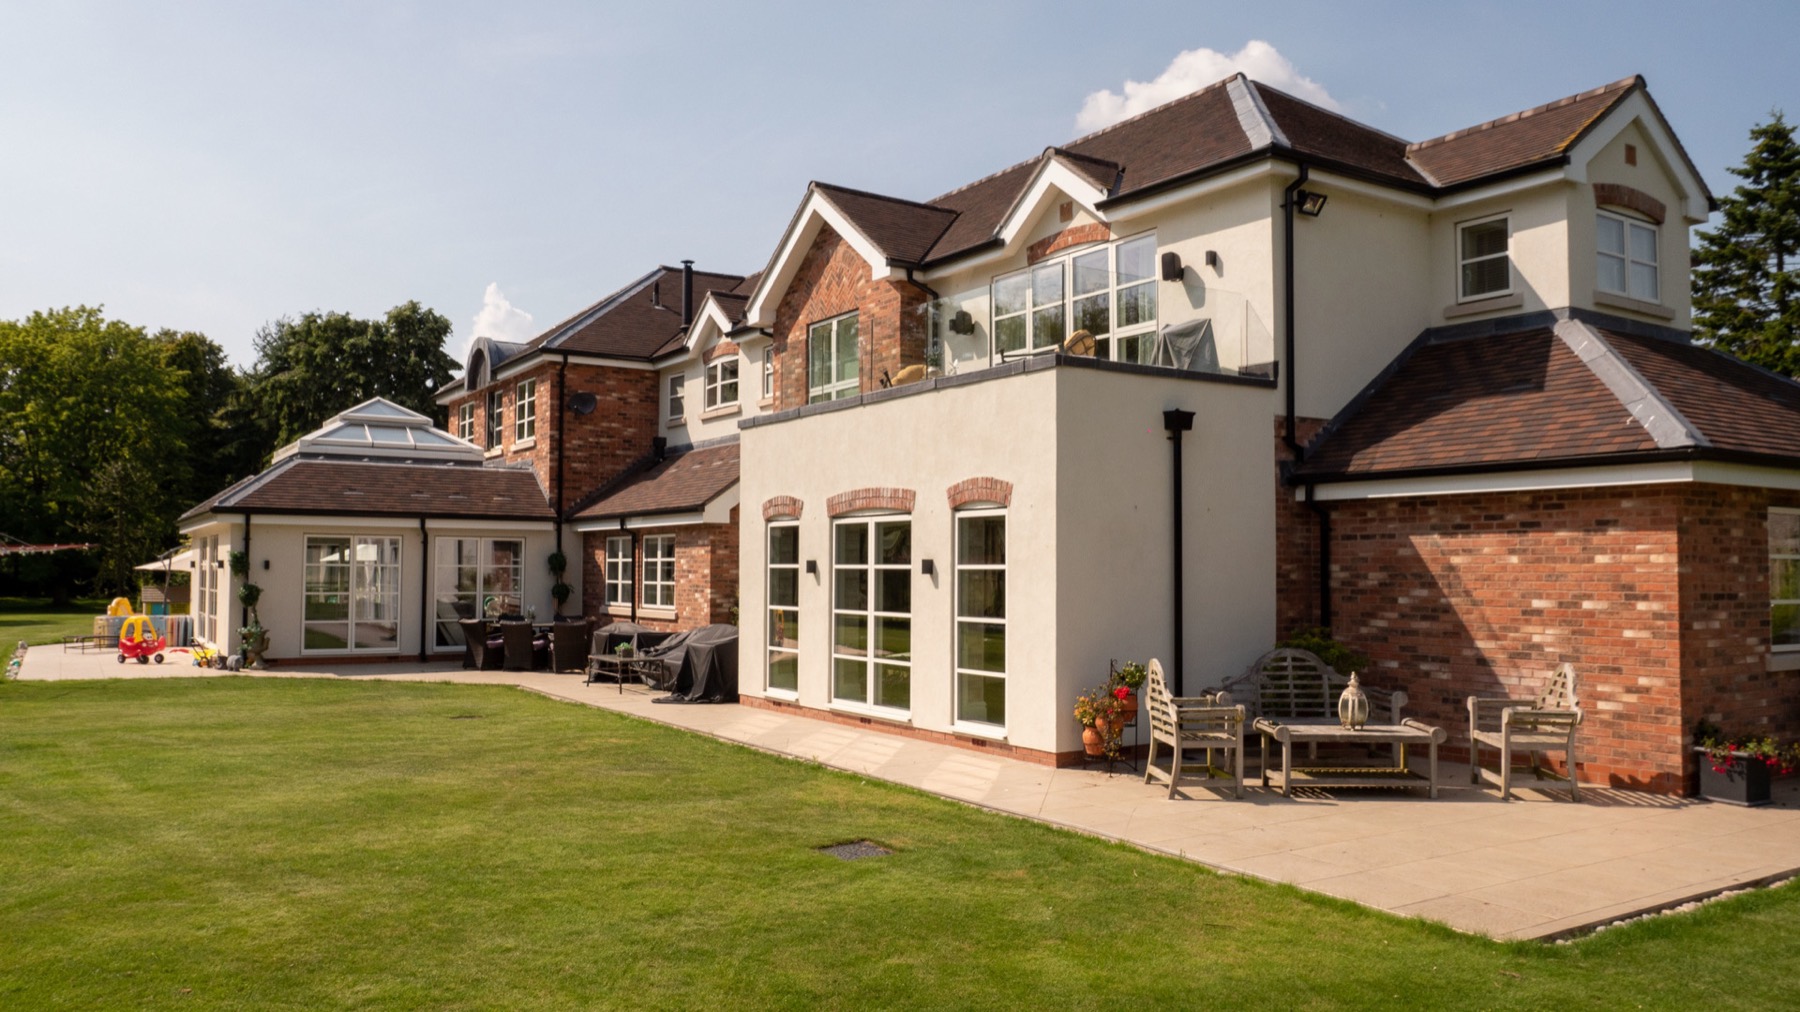
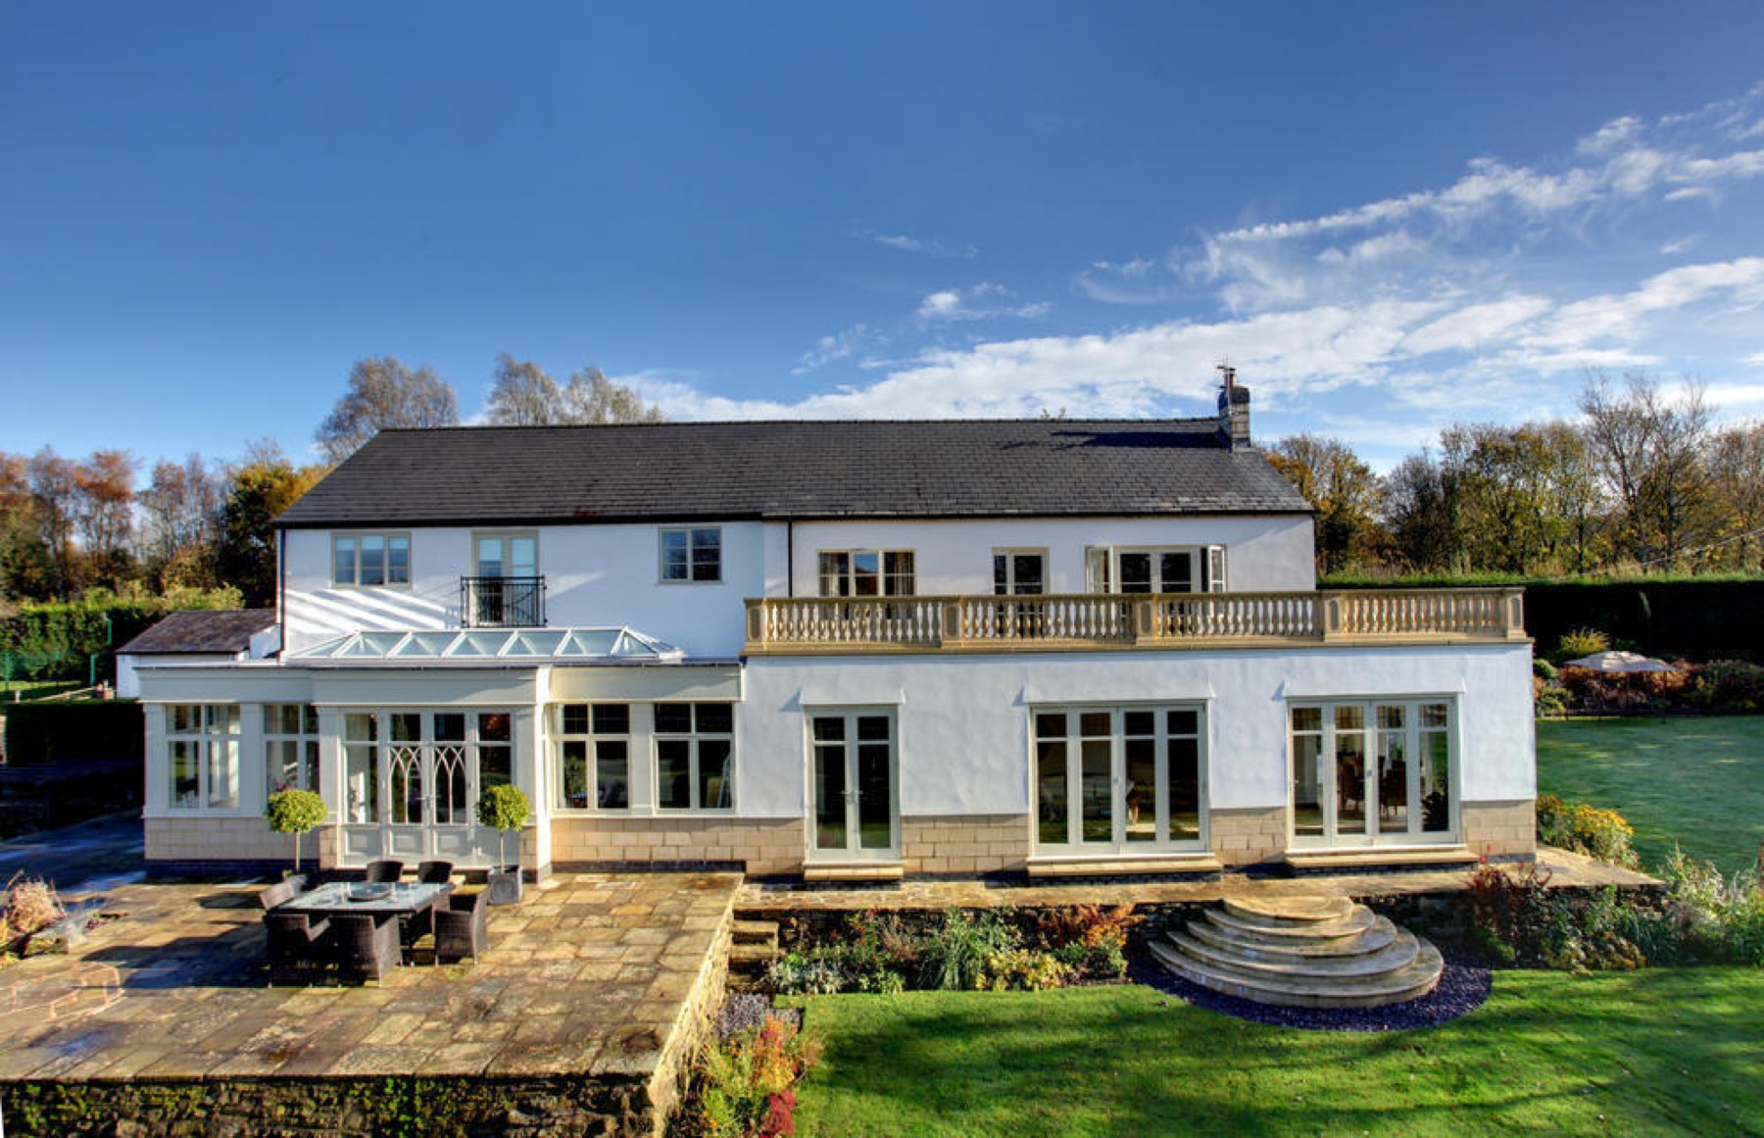
Going up as well as out is often the best-value way to add space, because the foundations and roof are shared across two floors. It's also where design matters most, because a two-storey extension changes how the whole house looks from the street or garden.
We manage the structural work, the tie-in to your existing roof and the internal remodel together, and keep the occupied part of the house weather-tight and usable throughout.
Common questions
Can we live at home during the build?
Usually yes, for most of it. There's normally a short period of more disruption when we break through into the existing house, and we'll plan that with you in advance.