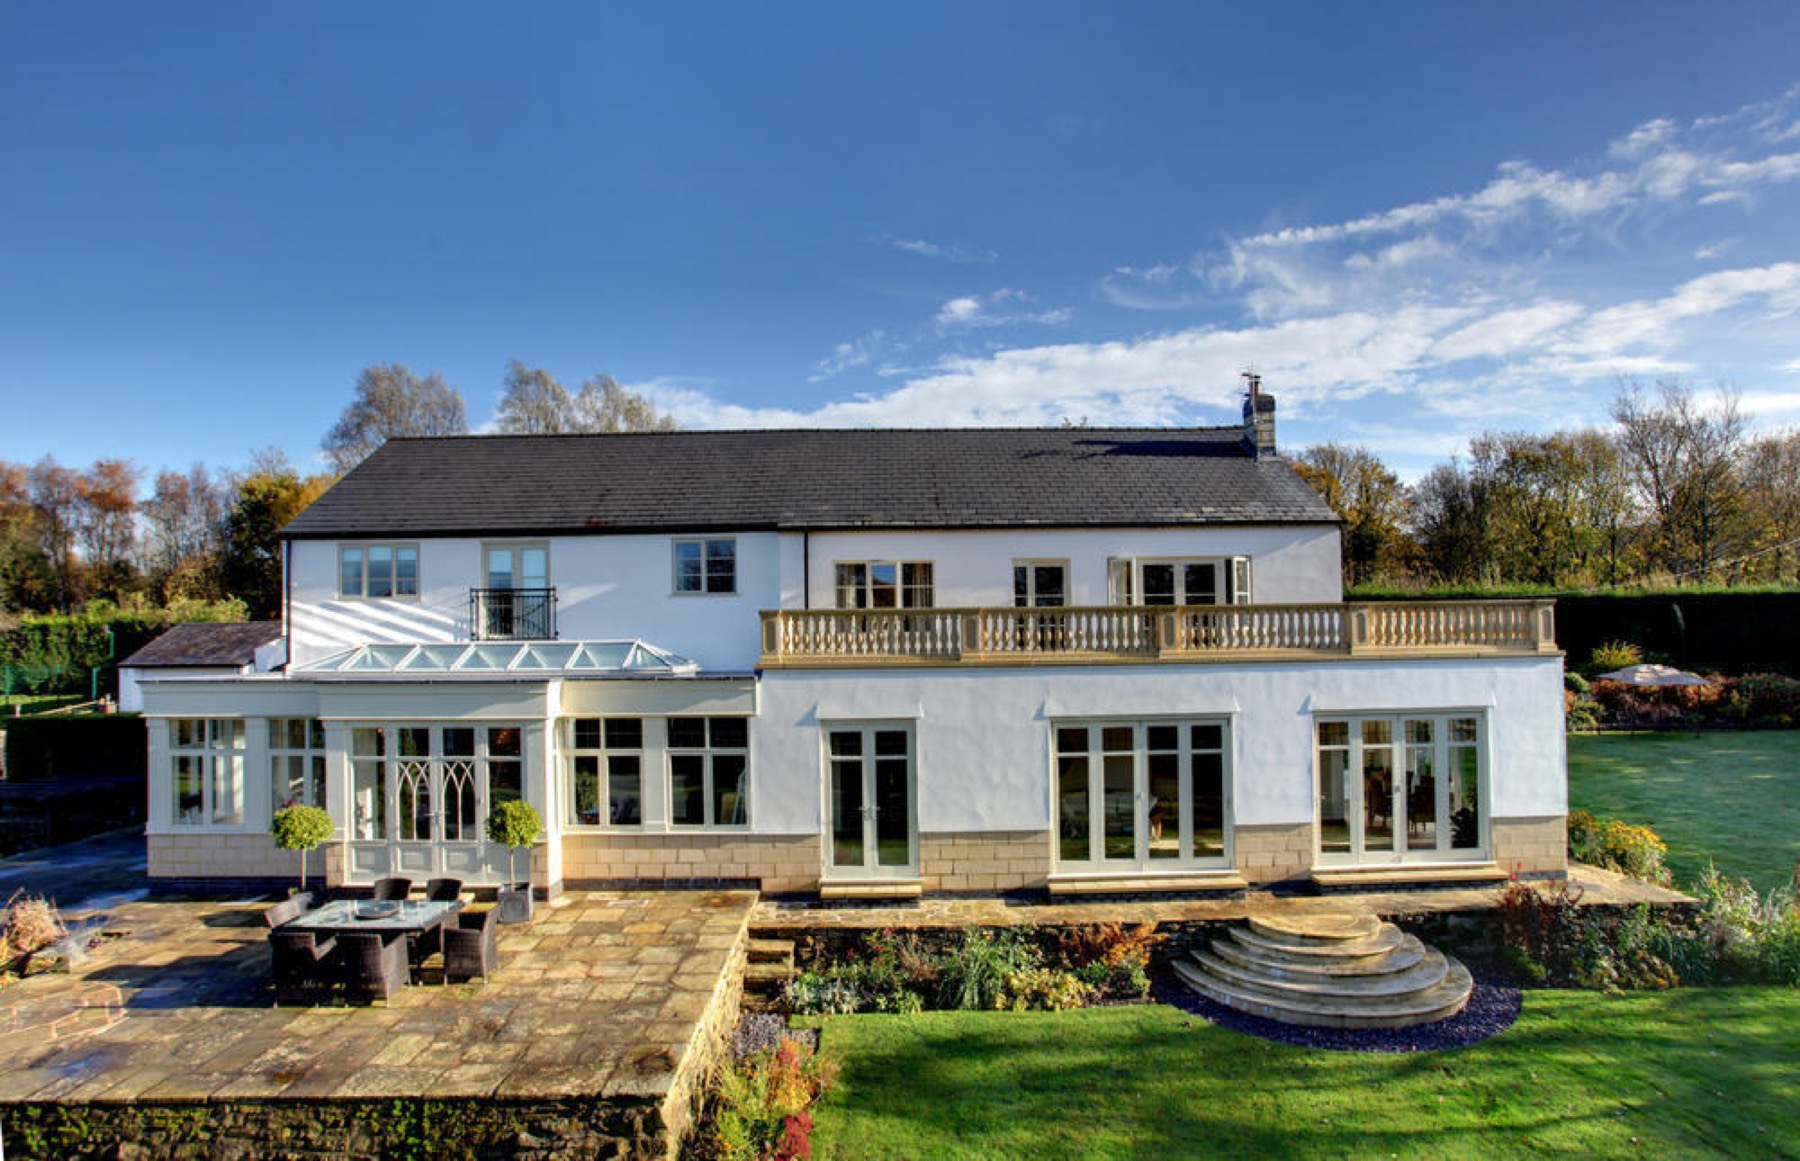
Loft Conversions
Dormer loft conversions
The most space for your money: full-height rooms with an en suite under a rear dormer.
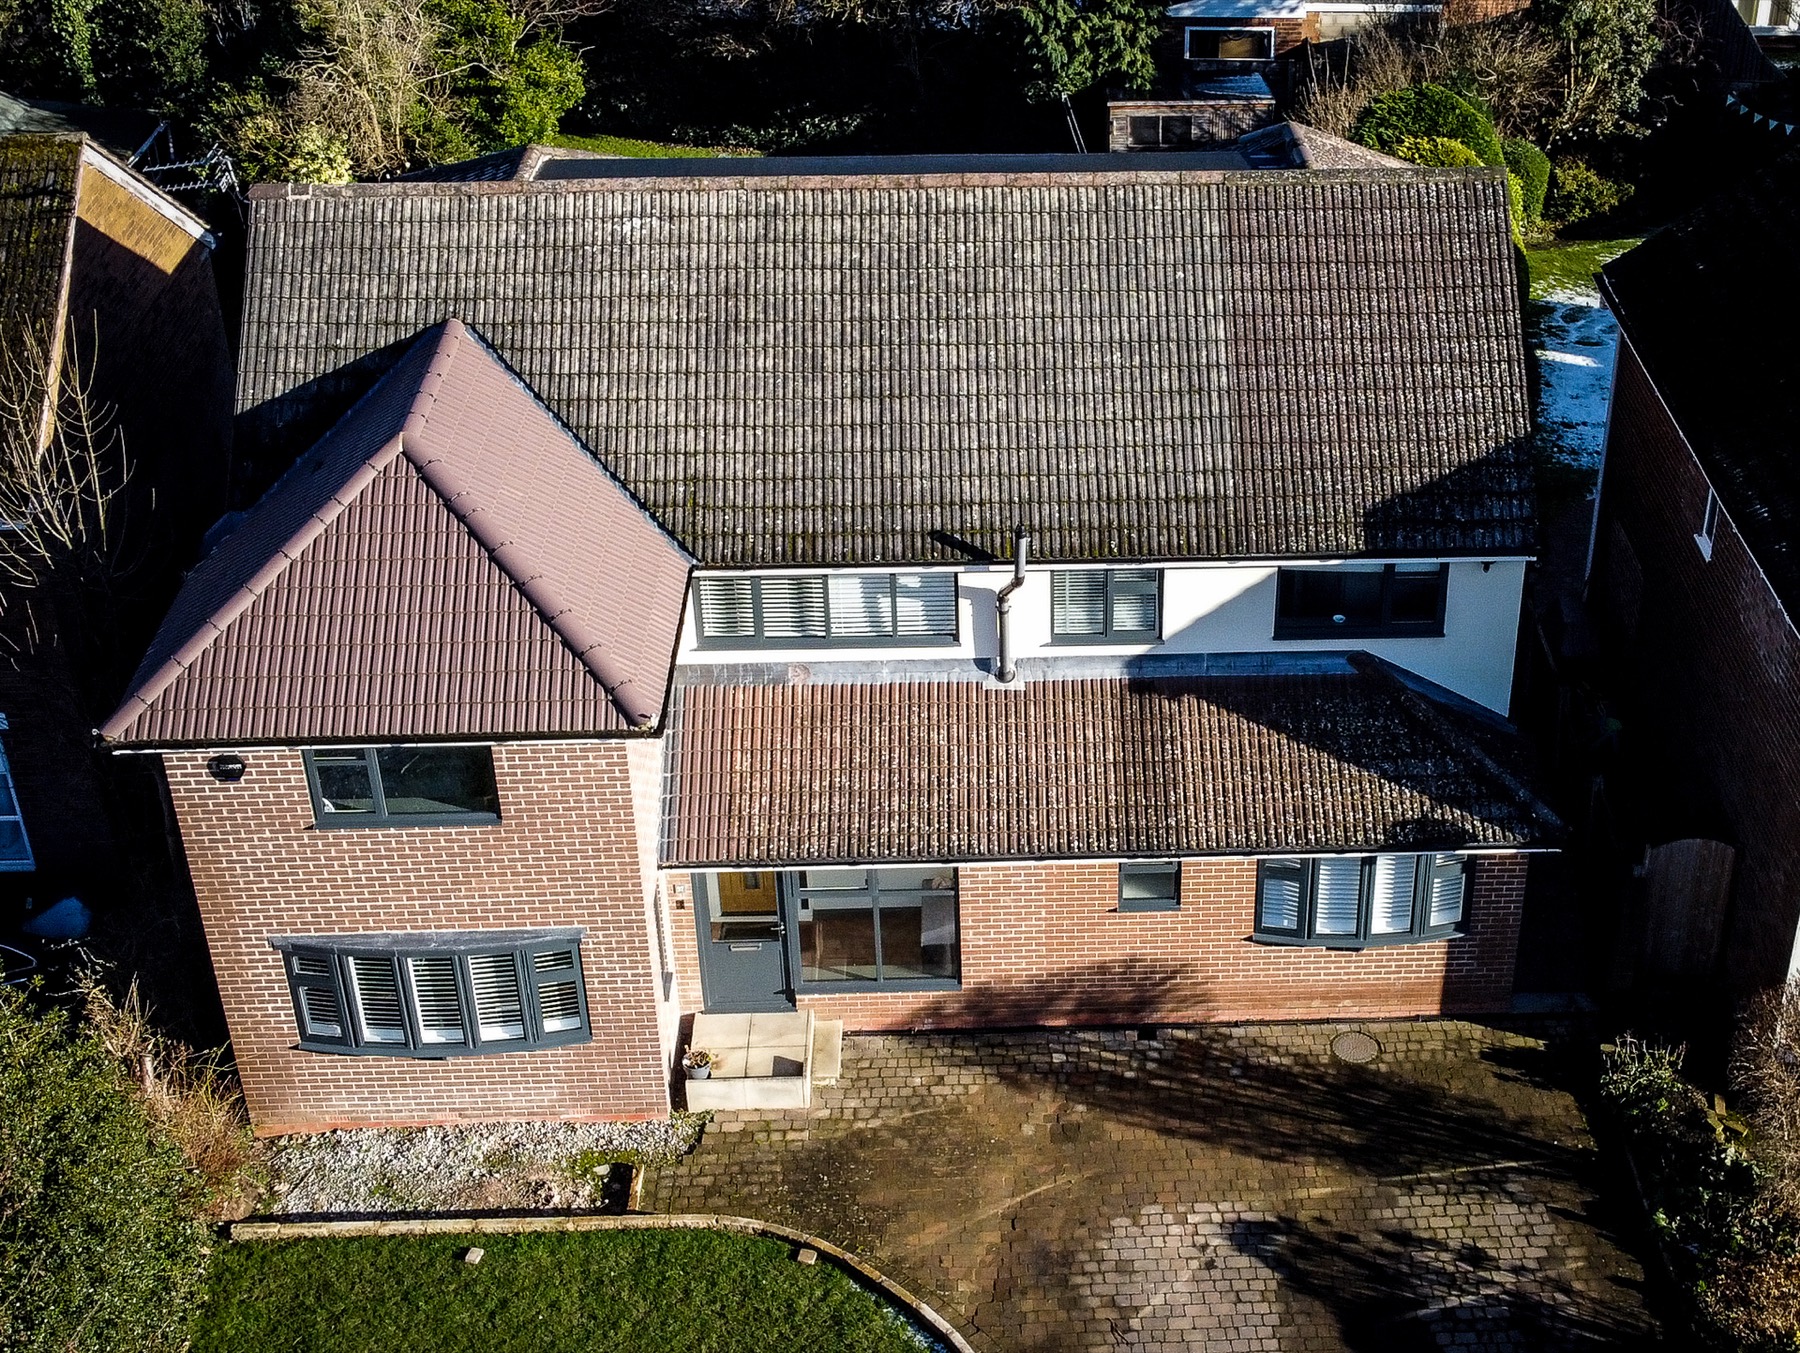
A rear dormer squares off the back of the roof to create full standing height across most of the loft, enough for a double bedroom, an en suite and proper storage.
We build every dormer under a tented scaffold, so the roof can be open for as long as it needs to be without risk to the rooms below.
Common questions
Will I need planning permission?
Many rear dormers fall under permitted development, subject to volume limits and materials. Front dormers and homes in conservation areas usually need planning permission.